
Water Views - New Construction




Address
502 Joy Drive, Hot Springs, AR
Price
$ 407,500
Property Attributes
- MLS#26028099
- TypeSingle Family
- Listing Status Active
- CountyGARLAND
- CityHot Springs
- AreaLake Hamilton School District
- NeighborhoodPENNINGTONS ADDN
- Zip71913
- StyleContemporary
- Year Built2026
- Taxes$ 2000
- Price$ 407,500
- Bedrooms3
- Full Bathrooms2
- Half Bathrooms0
- Sqr Footage1936
- Lot Size0.23 Acres
Data Source:
Cooperative Arkansas REALTORS® MLS (CARMLS)
Property Description
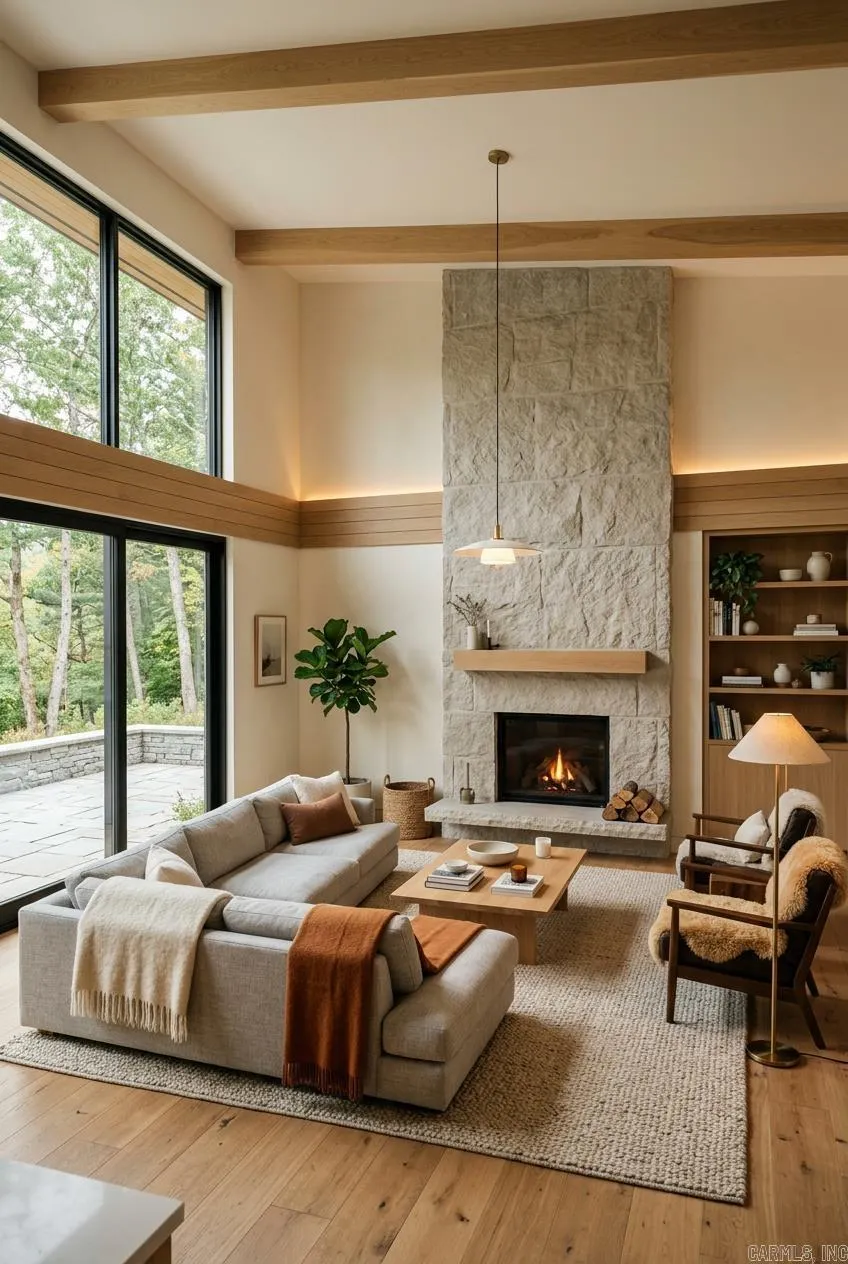
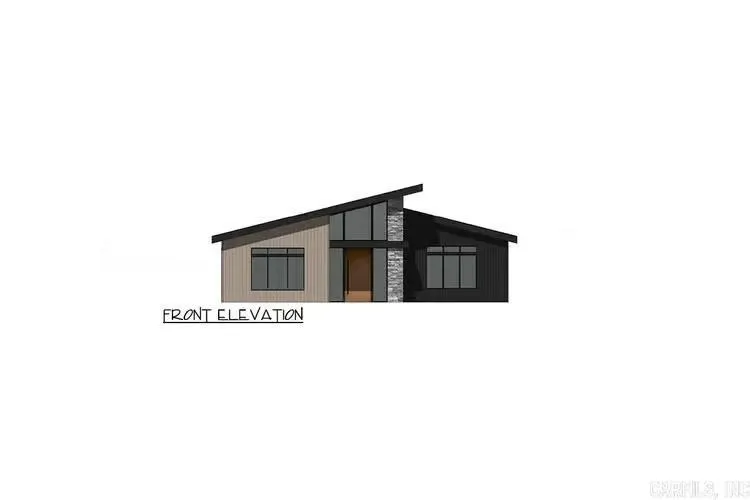
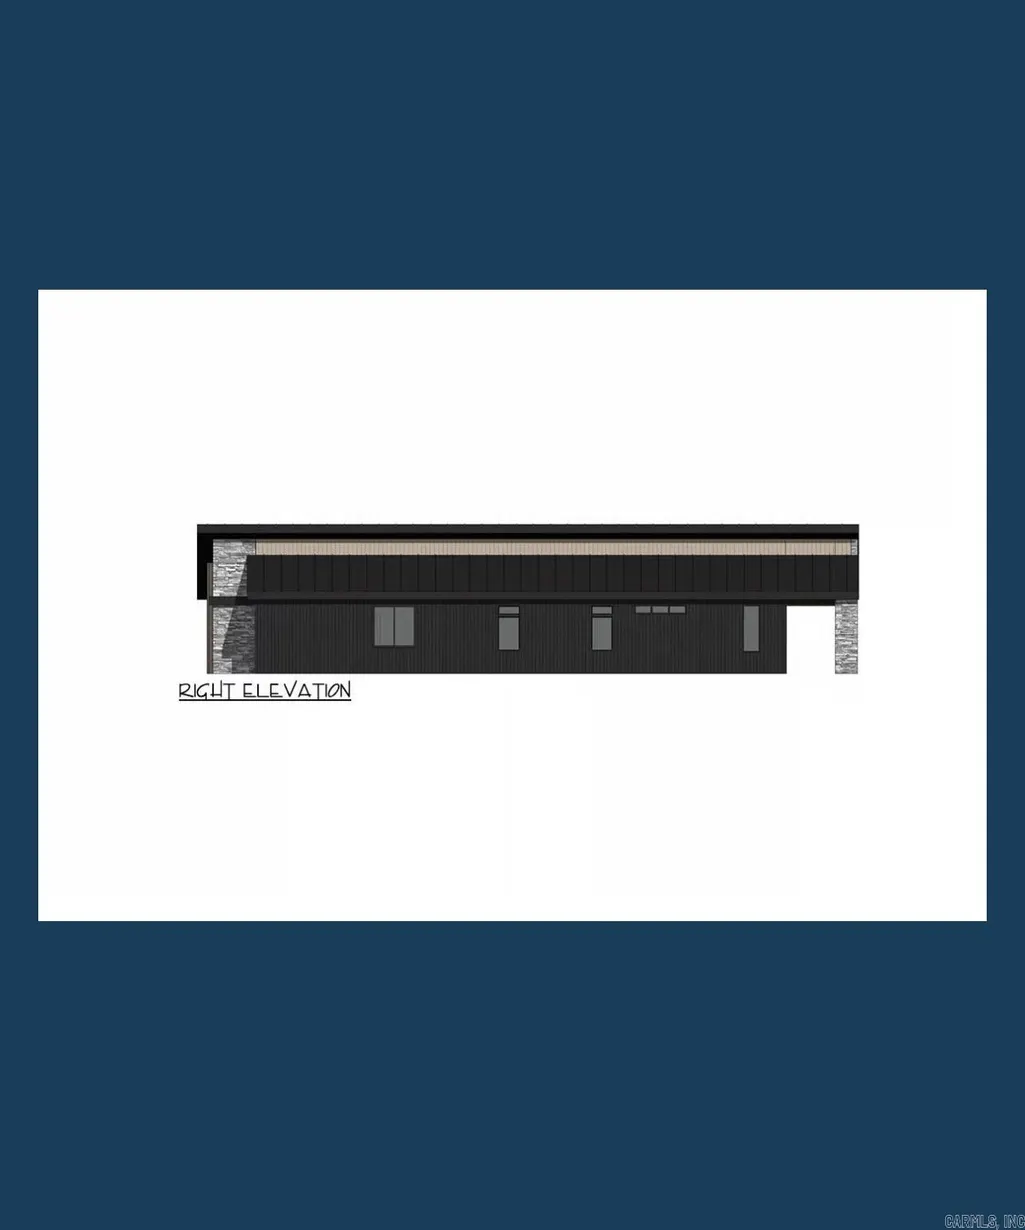
New construction coming soon! This stunning 1,936 SF single-story modern home offers 3 bedrooms, 2 baths, and a rare 3-car garage. Step through the covered entry into an open-concept living, dining, and kitchen area under soaring vaulted ceilings. The primary suite is a true retreat with a generous walk-in closet and private bath access. A flex room offers a home office or 4th-use space to fit your lifestyle. Enjoy a walk-in pantry, mudroom, and abundant storage throughout. Relax on the expansive covered rear porch overlooking the outdoors. Built by EY Custom Homes â where thoughtful design meets quality craftsmanship. Pre-construction pricing available now. Call to customize finishes and make this your dream home before itâs even built! **Photos are representative/inspirational only and may not depict the exact finishes, landscaping, or final product. Some images may show similar builds or design concepts.
| Elementary School | Middle School | High School |
|---|---|---|
| Lake Hamilton Elementary School | Lake Hamilton Middle School | Lake Hamilton High School |
| Price History | |
|---|---|
| 7/12/2026 | Listed $387,200 |
| 7/12/2026 | 10$348,480 |
General Features
| Heating | Central Cool-Electric,Central Heat-Electric |
|---|---|
| Utilities | Sewer-Public,Water-Public,Elec-Municipal (+Entergy),Gas-Natural,TV-Cable |
| Roof | Architectural Shingle |
| Fireplaces | Electric Logs |
| Energy Features | Ridge Vents/Caps |
| Full Baths | 2 |
| Year Built | 2026 |
| Parking | Garage,Three Car |
| Other Rooms | Laundry |
| Subdivision | PENNINGTONS ADDN |
| Style | Contemporary |
| Stories Count | One Story |
| County | Garland |
| Class | Residential |
| Type | Detached |
| Will Subdivide | No |
| Builder | EY Custom Homes |
| Frequency | None |
| Inside City Limits | No |
| DOCS ON FILE | Recorded Plat,House Plans |
| Status | Price Change |
| Sale/Rent | For Sale |
| Status Detail | 3 |
| Area Amenities | None |
| Annual Taxes | 2000 |
| New Construction? | Yes |
| Warranty | 1Yr Homebuilder Assc Warr |
| Directions | Driving from the Airport Road area to 240 Pennington Road (in the Pennington Pointe neighborhood on Lake Hamilton) takes about 10-15 minutes. The scenic,residential route weaves southeast toward the |
| High School | Lake Hamilton |
| City | Hot Springs |
| Elementary School | Lake Hamilton |
| Middle School | Lake Hamilton |
| DOM | 65 |
| Price Per Sq Ft Total AG | 210.49 |
| MOBILE/MODULAR | Permanent Foundation |
| Restrictions | Bill of Assurance |
| Public Remarks | New construction coming soon! This stunning 1,936 SF single-story modern home offers 3 bedrooms,2 baths,and a rare 3-car garage. Step through the covered entry into an open-concept living,dining,and |
Interior Features
| Interior Amenities | Washer Connection,Dryer Connection-Electric,Smoke Detector(s),Walk-In Closet(s),Built-Ins,Breakfast Bar,Kit Counter-Quartz |
|---|---|
| Basement | None |
| Dining | Kitchen/Dining Combo,Living/Dining Combo,Breakfast Bar |
| Family Room Dimensions | N/A |
| Dining Room Dimensions | 10X10.8 |
| Beds | 3 |
| Total Bedrooms | Primary Bedroom/Main Lv,Guest Bedroom/Main Lv |
| Floors | Luxury Vinyl |
| Bedroom 2 Dim. | 11.8X10 |
| Bedroom 3 Dim. | 12.8X10 |
| Bedroom 4 Dim. | N/A |
| Bedroom 5 Dim. | N/A |
| Breakfast Room Dim. | N/A |
| Den Dimensions | N/A |
| Game Room Dim. | N/A |
| Great Room Dim. | N/A |
| Kitchen Equipment | Free-Standing Stove,Microwave,Electric Range,Dishwasher,Disposal |
| Kitchen Dim. | 11X10.8 |
| Utility Room Dim. | 15X7.6 |
| Walls/Ceilings | Sheet Rock |
Exterior Features
| Exterior | Metal/Vinyl Siding,Stone |
|---|---|
| Exterior Amenities | Patio,Porch,Covered Patio |
| Road Surface | Paved |
| Foundation | Slab/Crawl Combination |
| Lake Name | Hamilton |
| Lot Size Area | 0.23 |
| Lake | Yes |
| Lot Dimensions | 74.60X70.00X139.66X139.58 |
| Lot | Level,In Subdivision,Lake View |
Amenities
- Foreclosure
- Views
- Short Sale
- New Construction
- Adult 55+
- Lease To Own
- No HOA Fees
- Furnished
- Primary On Main
- Air Conditioning
- Seller Finance
- Green
- Fixer Upper
- Horse
- Golf
- Fireplace
- Deck
- Garage
- Basement
- Pool
Property vs Single Family Average in 71913
Price
Taxes
Year Built
 Cooperative Arkansas REALTORS®l MLS, Inc. All information deemed reliable but not guaranteed. All properties are subject to prior sale, change or withdrawal. Neither listing broker(s) or information provider(s) shall be responsible for any typographical errors, misinformation, misprints and shall be held totally harmless. Listing(s) information is provided for consumer's personal, non-commercial use and may not be used for any purpose other than to identify prospective properties consumers may
 Northwest Arkansas Board of REALTORS® All information deemed reliable but not guaranteed. All properties are subject to prior sale, change or withdrawal. Neither listing broker(s) or information provider(s) shall be responsible for any typographical errors, misinformation, misprints and shall be held totally harmless. Listing(s) information is provided for consumer's personal, non-commercial use and may not be used for any purpose other than to identify prospective properties consumers may be
 Fort Smith Board of Realtors® All information deemed reliable but not guaranteed. All properties are subject to prior sale, change or withdrawal. Neither listing broker(s) or information provider(s) shall be responsible for any typographical errors, misinformation, misprints and shall be held totally harmless. Listing(s) information is provided for consumer's personal, non-commercial use and may not be used for any purpose other than to identify prospective properties consumers may be interested
